
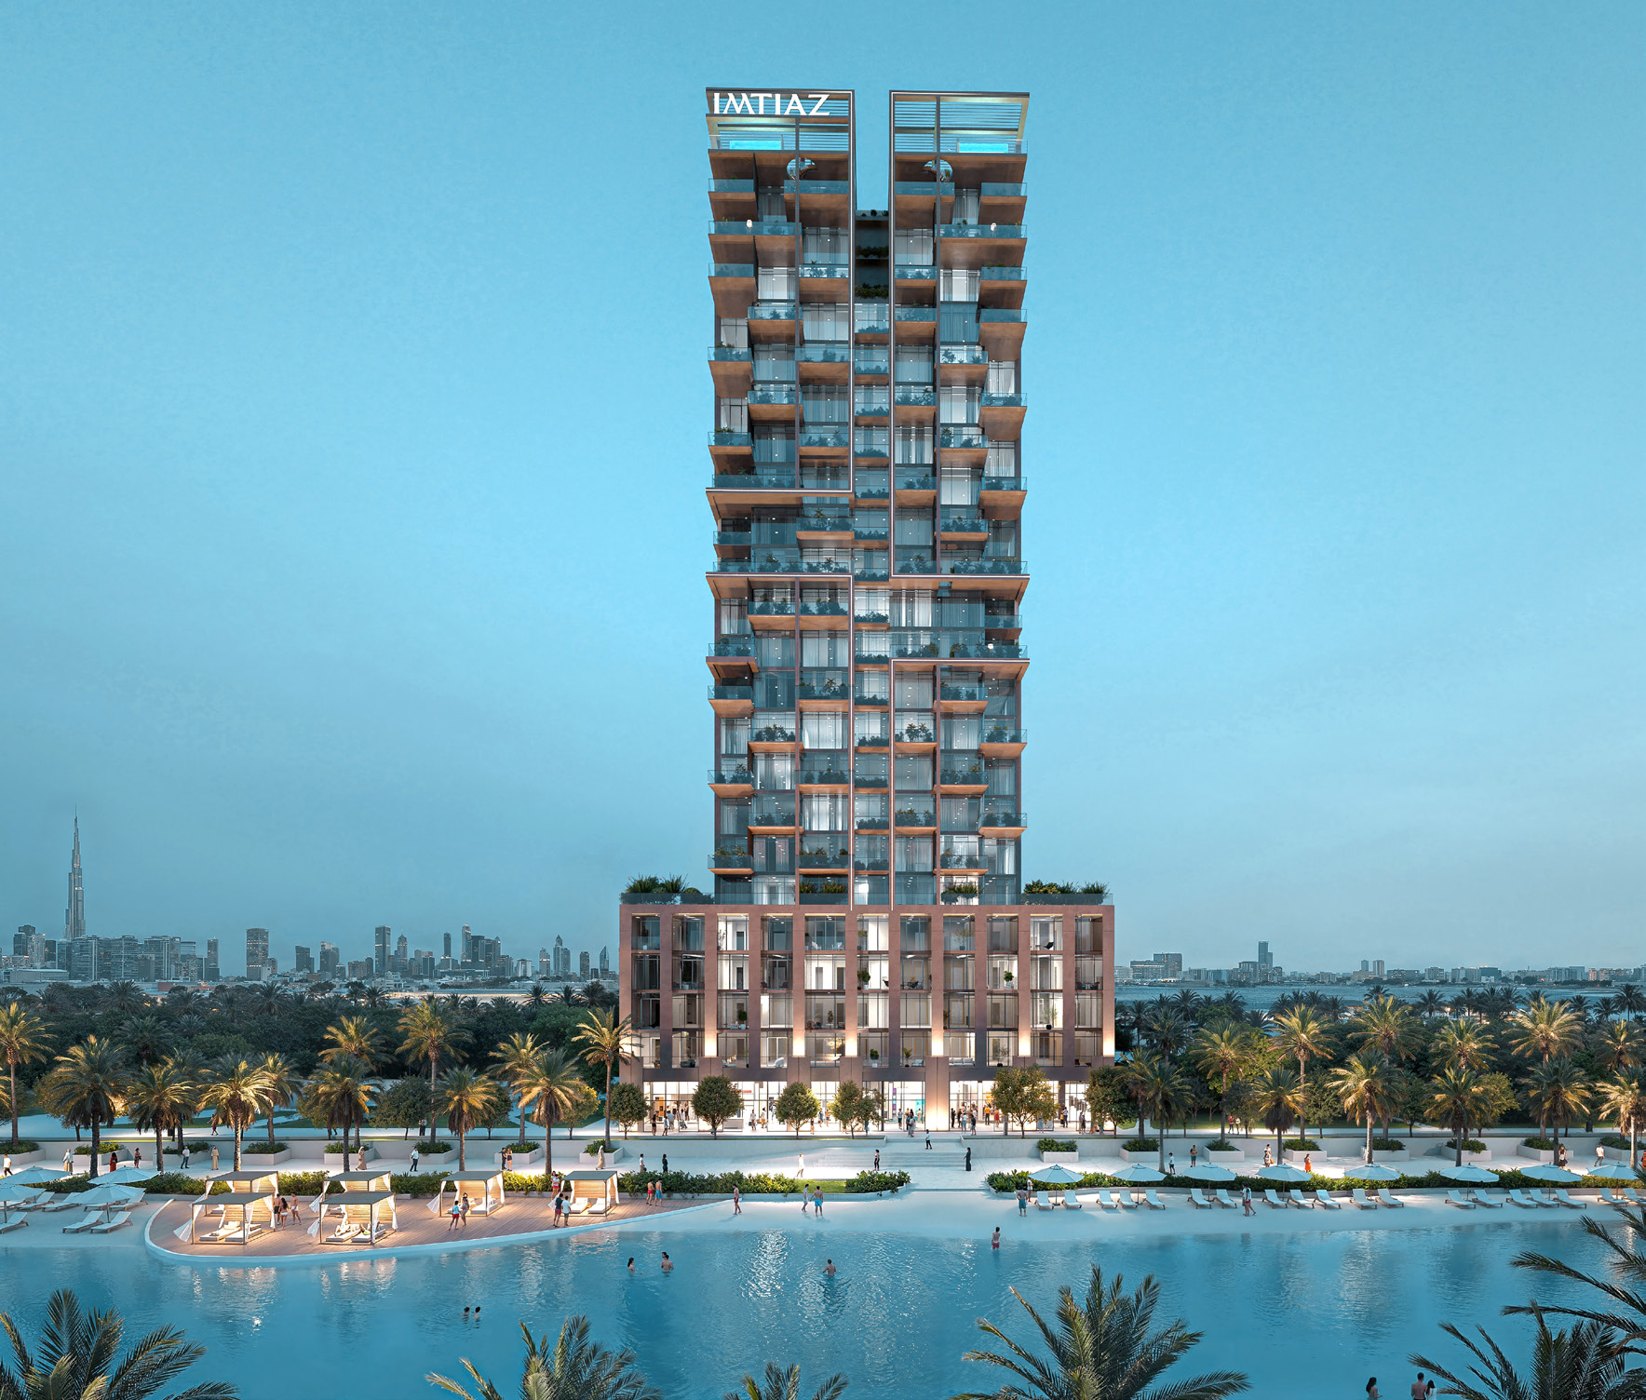
Promotional images and videos supplied by Imtiaz. The depicted residences, lagoons and amenities are projections.
Wynwood Horizon en images
Meydan Horizon · Dubai
Wynwood Horizon by Imtiaz
By Imtiaz Developments
From AED 1.8M
Indicative prices supplied by HMGP, subject to confirmation and availability.
At Meydan Horizon, Wynwood Horizon by Imtiaz envisions a residential address by the lagoons, between landscaped promenades, views of Downtown Dubai, and proximity to the Ras Al Khor wildlife sanctuary. The brochure presents architecture open to water and light, with living spaces designed around calm and nature. Within the project, an infinity pool, clubhouse, gym, inner courtyard, children's areas, outdoor cinema, and barbecue area create a daily life inspired by a resort. The residences are presented with equipped kitchens, refined finishes, and home automation functions. The lagoons, beaches, and promenades described in the visuals are part of the neighborhood project; their realization and timeline are to be confirmed. Its location in Meydan connects this peaceful atmosphere to the hubs of Downtown, Business Bay, and Dubai Design District. Contact HMGP for updated typologies, prices, and availabilities.
Indicative prices by property type
1 bedroom
From AED 1,8 M
2 bedrooms
From AED 2,8 M
3 bedrooms
From AED 4 M
Indicative prices supplied by HMGP for both projects. Prices, availability and terms must be confirmed before any decision.
Meydan Horizon · District vision
Un lagon de baignade annoncé sur environ 2 km
The district plans an approximately 2 km swimming lagoon, surrounded by promenades and landscaped areas. This indicative dimension was supplied by HMGP; the lagoon is a proposed district amenity, not a private pool delivered with Wynwood Horizon by Imtiaz. Delivery, final length, access arrangements and schedule remain subject to confirmation.
Meydan Horizon · Vision d’ensemble
The future district around Wynwood
Wynwood Horizon forms part of the broader vision for Meydan Horizon and its eastern extension: a mixed-use district combining homes, retail, offices, hotels and local services. The master plan proposes replacing the originally planned canal with a lagoon bordered by promenades, parks and pedestrian links. It also reserves sites for a school, health centre, mosque and nursery.
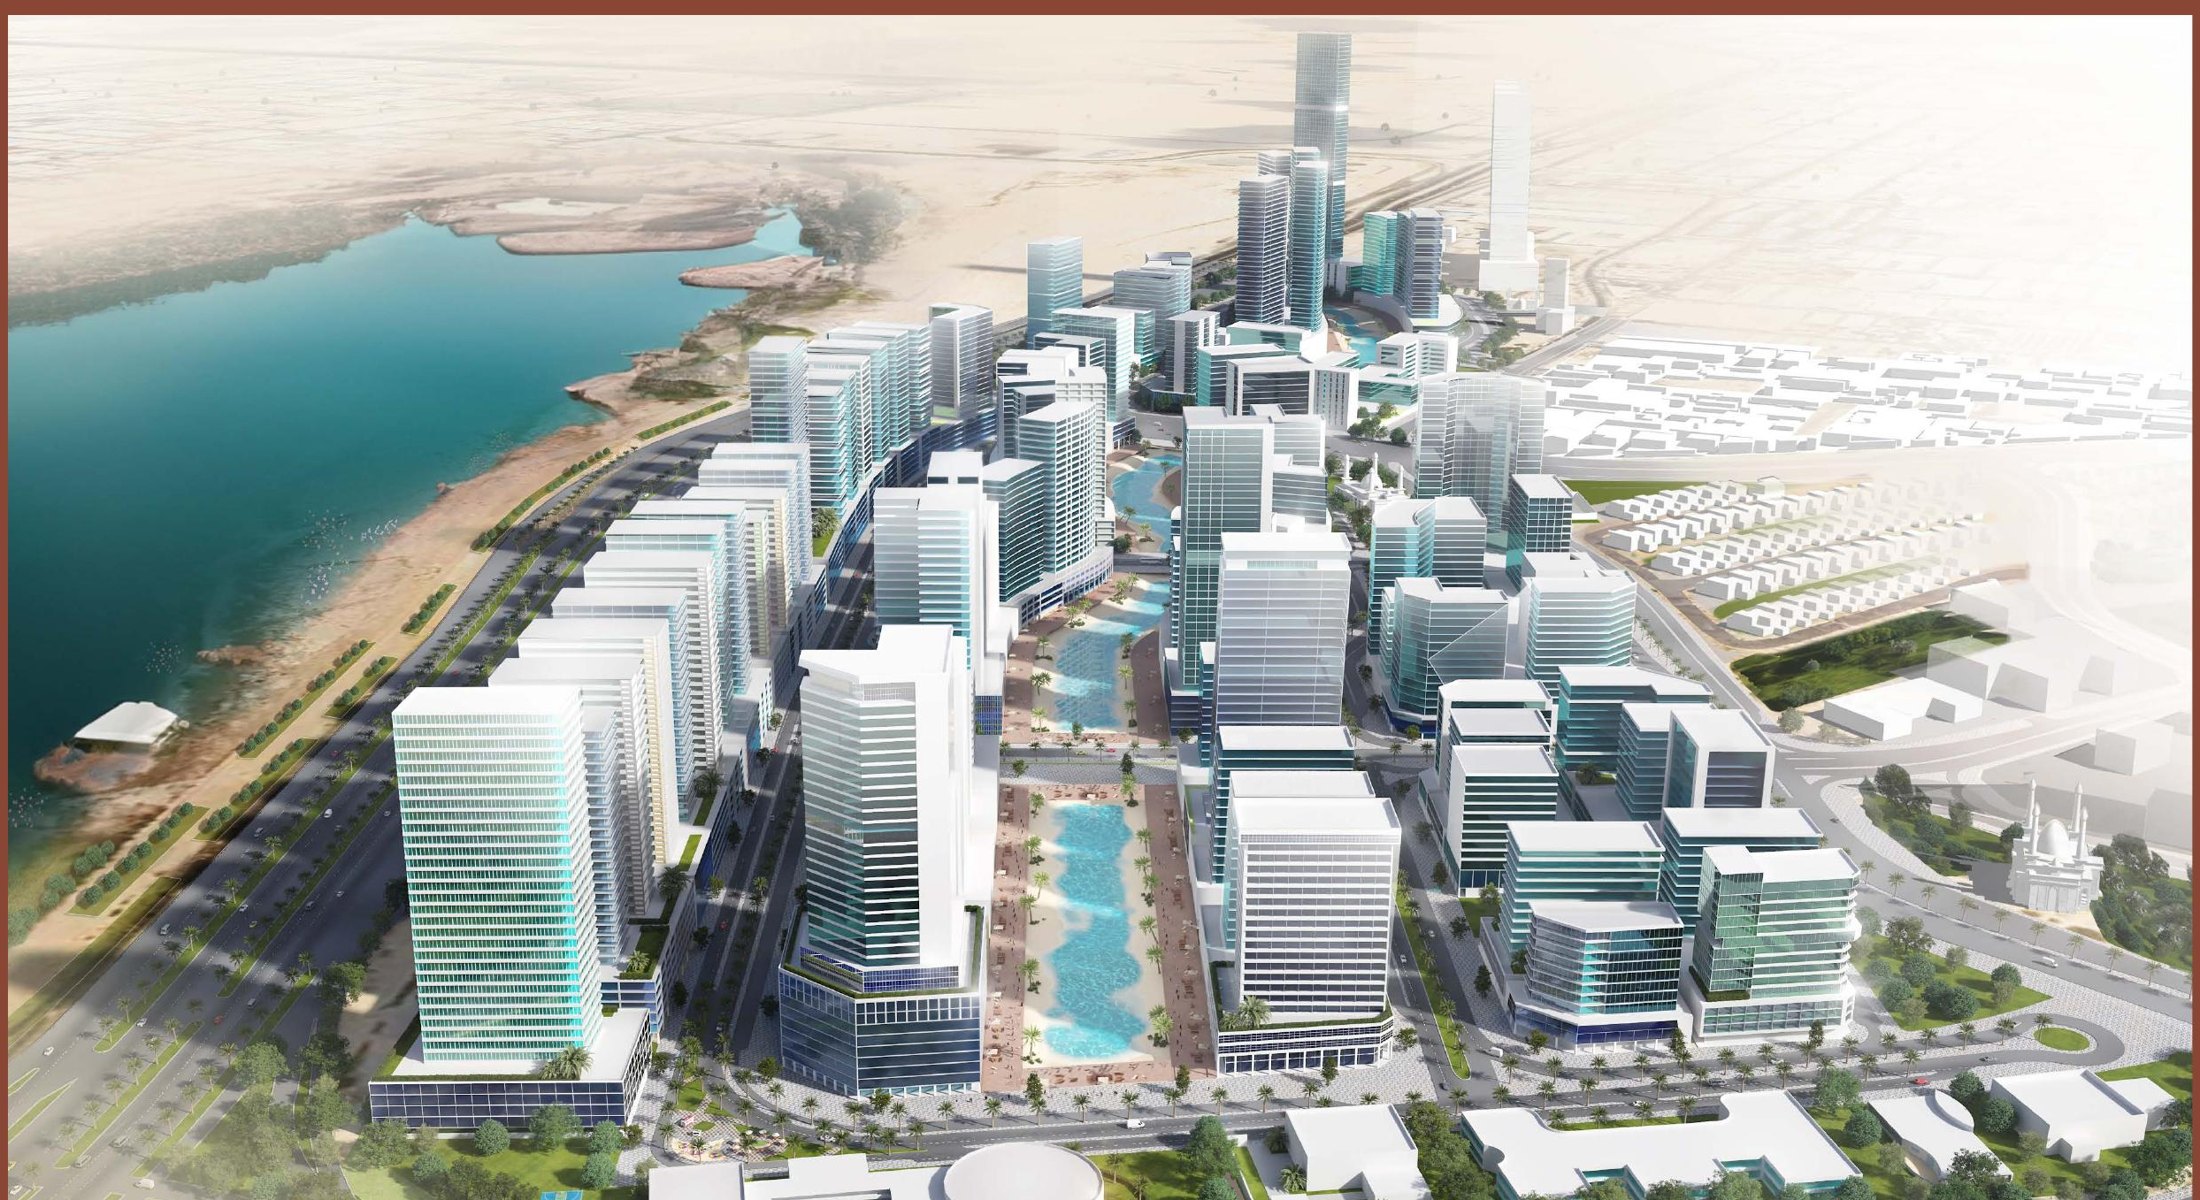
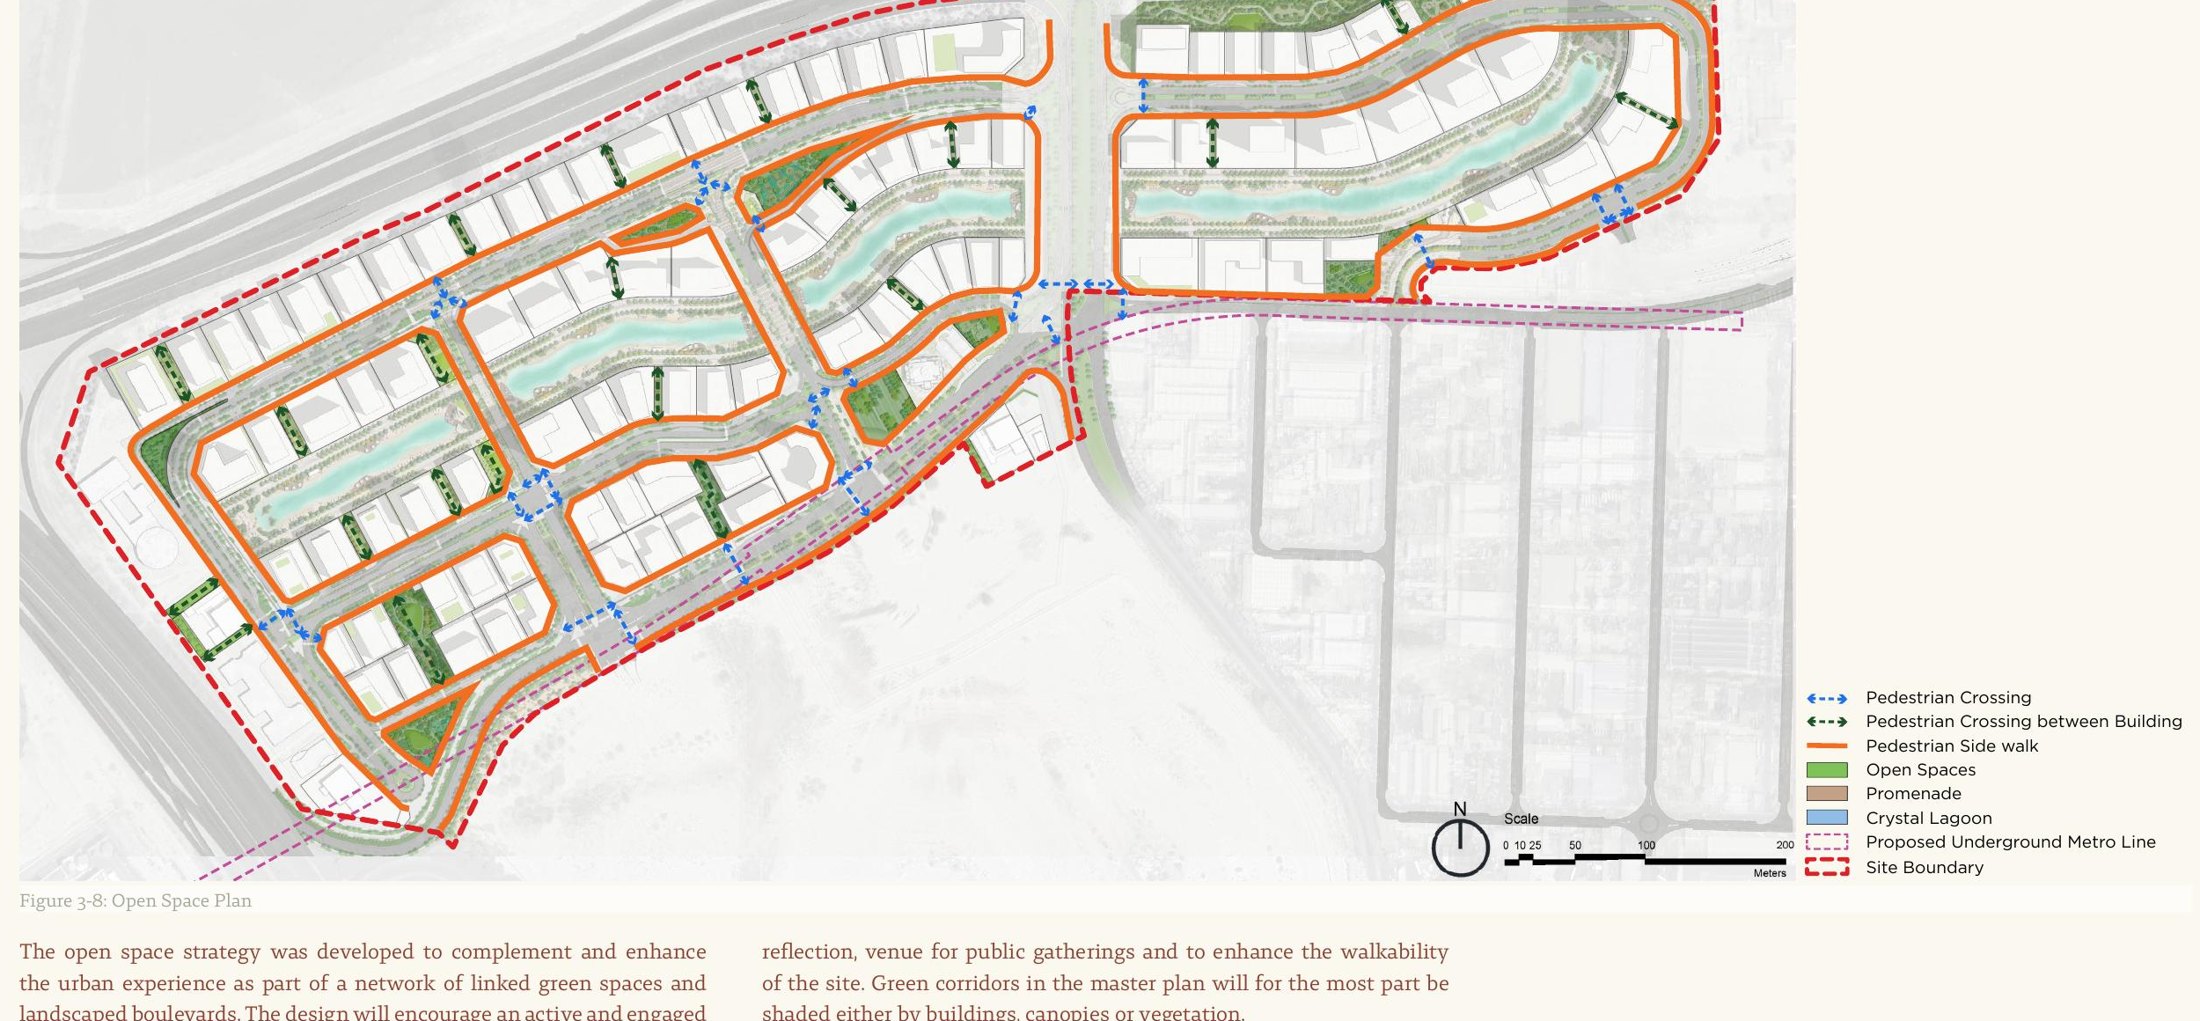
Planning document dated December 2023: these views and amenities are planning intentions, not guaranteed deliverables. The metro route shown is a proposal, not a confirmed connection. Wynwood Horizon’s exact location is not shown in these district views.
Key facts
Developer
Imtiaz Developments
Property type
Apartment
Bedrooms
1 & 2 & 3 Bedrooms
Status
Off-Plan
Construction
In development
Handover
Q2 2028
Amenities
Location
Meydan Horizon, Bu Kadra, Dubai, United Arab Emirates
About Imtiaz Developments
Dubai-based real estate developer specializing in contemporary residences and lifestyle-oriented communities.